Define the space
Draw walls and internal divisions. Add door and window elements to organize the room.
 iBuilderBY INSTATOUCH
OFFICE SPACE PLANNING, RECONSIDERED
Turn an empty space into an organized office layout. Draw, arrange real-size furniture, and explore your ideas in one 2D workspace.
An independent product by INSTATOUCH S.A.C.
MEET IBUILDER
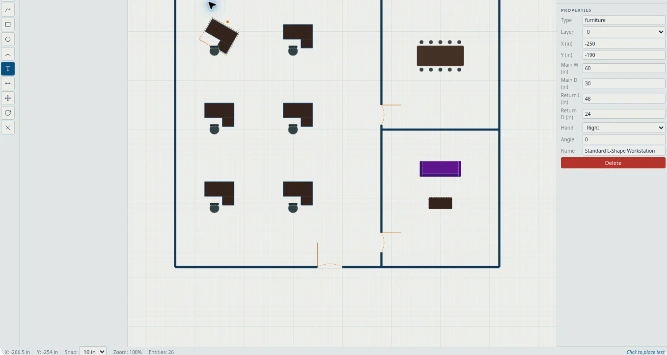
iBuilder brings office planning into a visual 2D environment. Start with the room, bring in furniture from the library, and refine the details as your layout comes together.
For professionals who need to work through office arrangements and explain them clearly to their teams and customers.
Let’s explore your use case ↗FROM BLANK SPACE TO WORKSPACE
A practical workflow for exploring the office you have in mind.
Draw walls and internal divisions. Add door and window elements to organize the room.
Drag furniture from the library into your layout. Explore desks, workstations, seating and tables with dimensions.
Adjust object properties and orientation. Compare how workstations, meetings and lounge areas fit together.
THE TOOLS BEHIND THE PLAN
Grounded in the tools used to create the demonstration office shown here.
Create walls, room divisions, door and window elements directly in the 2D planner.
Use catalog items with specified dimensions, including L-shape workstations, task chairs and conference tables.
Place objects by dragging from the library and edit their orientation through the properties panel.
Position · Dimensions · AngleCreate a named project with client, prepared-by and revision fields, then open its planning workspace.
Project name · Client · RevisionINSIDE THE REAL PRODUCT
A fictional demonstration created in the actual application: open workstations, a meeting area and a place to pause.
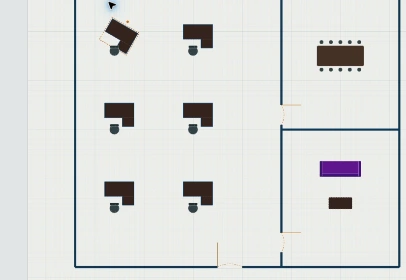
Six individual L-shape workstations with seating.
A separate meeting area with a conference table.
A lounge arrangement with a sofa and coffee table.
An illustrated guide using an authentic product capture. This is not a live screen recording.
BUILT AROUND YOUR BUSINESS
Tell us how you work. We’ll walk through iBuilder with your business needs in mind.
Explore how desks, seating and other furniture can fit within an office arrangement.
Work through the visual arrangement of furnishings and defined office areas.
Develop office layout ideas in a dedicated 2D environment.
LET’S PLAN WHAT’S NEXT
Request a personal walkthrough. Tell us about your team, your projects and what you need from an office planning tool.
Solutions are quoted individually for your business.
info@instatouchsac.com ↗